.jpg)
Showing posts with label West Philadelphia. Show all posts
Showing posts with label West Philadelphia. Show all posts
Saturday, February 11, 2012
Philadelphia Houses of Moderate Cost
The homes comprising the 4200 block of Spruce Street, designed by Kimball, Hewitt, and Hewitt Architects in the late 1800s, were describes as "Philadelphia Houses of Moderate Cost." Built at the height of America's Gilded Age, it's hard to say if that label was used to sell Philadelphia as a place where those with moderate means could live in the lap of luxury, or if at that time, these homes were truly considered "moderate" by comparison. West Philadelphia's streetcar suburbs are some of the country's most complete and preserved examples of American Victorian architecture, and the 4200 block of Spruce is no exception.
.jpg)

Friday, December 9, 2011
Paradise City
If you're familiar with Philadelphia, you know what an abandoned building can do to the morale of its neighbors. If you're familiar with West Philadelphia, you're familiar with the Croydon. If not, you may have mistaken it for an old West Philadelphia high school. This mistake is easy, as the blighted edifice looms over West Philadelphia High School's athletic field.
Once home to the children of the Industrial Revolution, the Croydon has established a reputation with an underground community that sponges off the working class, property owners, and everyone in between.
Squatters.
I'll get to them in a moment.
The Croydon's sketchy past is fit for a horror movie and has undoubtedly encouraged more than a few kids to play Candy Man, a horrific tale that came true in 2007 when its rooftop was the site of a grizzly murder.
Purchased by Orens Brothers in July, the apartment building at 49th and Locust stands to redefine the fringe of University City with $10M in renovations. One to three bedroom apartments will be offered in the rehabbed apartment building for $600 to $1300 a month.
As it stands, the neighborhood has done nothing but applaud the project, including full support from Councilwoman Jannie Blackwell.

This community of modern day hobos is surprisingly active. An Internet search for the Croydon Apartments finds many benign blogs and articles about the building's colorful history, followed by hostile comments from its illegal inhabitants defending their right to live off the grid, illegally trespassing and vandalizing private property.
Thi Chien went as far as documenting three days in the lives of two of its residents, Papi and Christina, glamorizing their life of panhandling, drug abuse, and crime.
It's hard to muster sympathy for these people. Choosing a life of homelessness and abusing the strapped resources set aside for those with no alternative is insulting to the thousands of situationally homeless residing in Philadelphia who struggle to contribute to society. To be born to family, privilege, or opportunity and cast it aside for a culture of ingrates who find solace in one another's laziness is the ultimate exercise in narcissism.
There is an incredible arrogance that comes with playing Box Car Willy while claiming to make a statement, particularly in those who expect the "close minded" property owners to supplement this lifestyle.

The hypocrisy is evident in, among other things, the fact that they are blogging from the top of the Croydon from smart phones. Then again, what else is there to do after shooting up, eating a can of dog food, and dodging concerned relatives?
The parasitic counter culture manages to hide in society's cracks between hipsters and big-city tunnel-vision, but if you've been to Philadelphia, you've seen them.
These times are trying for most, and as more and more continue to struggle with the realities of an economic crisis, playing homeless won't be the ironic game it was when we were at the climax of our 21st Century Gilded Age.
The Croydon's resurrection as a place for those seeking affordable homes and neighbors yearning for pride in their neighborhoods is a welcome glimmer of hope. It's time for Papi and Christina to move over for those who contribute to a greater Philadelphia.
Once home to the children of the Industrial Revolution, the Croydon has established a reputation with an underground community that sponges off the working class, property owners, and everyone in between.
Squatters.
I'll get to them in a moment.
The Croydon's sketchy past is fit for a horror movie and has undoubtedly encouraged more than a few kids to play Candy Man, a horrific tale that came true in 2007 when its rooftop was the site of a grizzly murder.
Purchased by Orens Brothers in July, the apartment building at 49th and Locust stands to redefine the fringe of University City with $10M in renovations. One to three bedroom apartments will be offered in the rehabbed apartment building for $600 to $1300 a month.
As it stands, the neighborhood has done nothing but applaud the project, including full support from Councilwoman Jannie Blackwell.

Orens Brothers rendering of the rehabilitated Croydon Apartments
If unanimous support wasn't weird enough, don't forget where we are.
The property has a national reputation amongst a loosely knit community few know much about. Philadelphia's decidedly homeless, international transients, and a pantheon of undesirables have dubbed the Croydon "Paradise City." The origins of its namesake aren't certain, but one can assume it refers to the fact that its absentee owners allowed it to stand open and unsecured, allowing vagrants to occupy its floors unchecked, siphoning off its available resources.This community of modern day hobos is surprisingly active. An Internet search for the Croydon Apartments finds many benign blogs and articles about the building's colorful history, followed by hostile comments from its illegal inhabitants defending their right to live off the grid, illegally trespassing and vandalizing private property.
Thi Chien went as far as documenting three days in the lives of two of its residents, Papi and Christina, glamorizing their life of panhandling, drug abuse, and crime.
It's hard to muster sympathy for these people. Choosing a life of homelessness and abusing the strapped resources set aside for those with no alternative is insulting to the thousands of situationally homeless residing in Philadelphia who struggle to contribute to society. To be born to family, privilege, or opportunity and cast it aside for a culture of ingrates who find solace in one another's laziness is the ultimate exercise in narcissism.
There is an incredible arrogance that comes with playing Box Car Willy while claiming to make a statement, particularly in those who expect the "close minded" property owners to supplement this lifestyle.

The Croydon Apartments circa 1925, shortly after its opening
Ironically, these aren't the products of a bad economy, but of a bloated financial situation: so bored, guilt-ridden, and entitled that the only path to self actualization is completely checking out of the society that created them. The hypocrisy is evident in, among other things, the fact that they are blogging from the top of the Croydon from smart phones. Then again, what else is there to do after shooting up, eating a can of dog food, and dodging concerned relatives?
The parasitic counter culture manages to hide in society's cracks between hipsters and big-city tunnel-vision, but if you've been to Philadelphia, you've seen them.
These times are trying for most, and as more and more continue to struggle with the realities of an economic crisis, playing homeless won't be the ironic game it was when we were at the climax of our 21st Century Gilded Age.
The Croydon's resurrection as a place for those seeking affordable homes and neighbors yearning for pride in their neighborhoods is a welcome glimmer of hope. It's time for Papi and Christina to move over for those who contribute to a greater Philadelphia.
Wednesday, February 16, 2011
West Philadelphia Tour
Because sometimes you just want to look at pictures, here's a small pictorial tour through West Philadelphia. Mostly Spruce Hill, I noted historical information where I could find it. Surprisingly, little information is readily available on some of the neighborhood's grander mansions.
4206-4218 Spruce Street
 4206-4218 Spruce Street in 1965.

42nd and Spruce
4200 Spruce Street
Clarence Howard Clark, Jr., Residence
Built c.1868
Designed by Mantle Fielding, Jr.
Alterations by Furness & Hewitt c.1875
 Clarence Howard Clark, Jr., Residence c.1901
 4201 Spruce Street
Saint Andrew's Chapel
Designed in 1923 by Zantzinger, Borie & Medary.
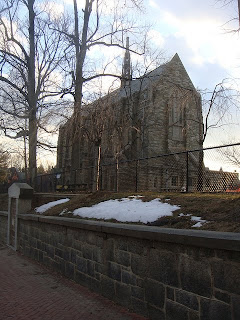 4201 Spruce Street was originally the site of the residence of Clarence Howard Clark, father of Clarence Howard Clark, Jr.

42nd and Locust
 42nd and Locust in 1964.

4300 Block of Spruce

45th and Spruce
 Concord Hall c.1925

4400 Block of Spruce

4501-4507 Spruce Street

4501 Spruce Street

4537 Spruce Street
Built c.1904
Designed by Mahlon H. Dickinson

4500 Block of Spruce

4600 Spruce Street
Built c.1910
Designed by E. Allen Wilson.

4600 Block of Spruce

46th and Pine


4600 Block of Pine


4431-4439 Walnut Street
Built c.1907
Designed by Clarence Eaton Schermerhorn
Originally the 40th Street Methodist Episcopal Church
Mount Ephraim Tabernacle Baptist Church
As of 1992, serves as the Association of Islamic Charitable Projects Headquarters.

Restaurant School of Philadelphia
 The Restaurant School building in 1965.

Renovated offices of Campus Apartments property management.

41st and Spruce
 A similar neighbor in 1964.

 A similar neighbor in 1964.
4206-4218 Spruce Street
 4206-4218 Spruce Street in 1965.
42nd and Spruce
4200 Spruce Street
Clarence Howard Clark, Jr., Residence
Built c.1868
Designed by Mantle Fielding, Jr.
Alterations by Furness & Hewitt c.1875
 Clarence Howard Clark, Jr., Residence c.1901
 4201 Spruce Street
Saint Andrew's Chapel
Designed in 1923 by Zantzinger, Borie & Medary.
 4201 Spruce Street was originally the site of the residence of Clarence Howard Clark, father of Clarence Howard Clark, Jr.
42nd and Locust
 42nd and Locust in 1964.
4300 Block of Spruce

45th and Spruce
4418-4422 Spruce Street
Concord Hall Apartments
Built c.1923
Built c.1923
 Concord Hall c.1925
4400 Block of Spruce

4501-4507 Spruce Street

4501 Spruce Street

4537 Spruce Street
Built c.1904
Designed by Mahlon H. Dickinson

4500 Block of Spruce

4600 Spruce Street
Built c.1910
Designed by E. Allen Wilson.

4600 Block of Spruce

46th and Pine


4600 Block of Pine


4431-4439 Walnut Street
Built c.1907
Designed by Clarence Eaton Schermerhorn
Originally the 40th Street Methodist Episcopal Church
Mount Ephraim Tabernacle Baptist Church
As of 1992, serves as the Association of Islamic Charitable Projects Headquarters.

Restaurant School of Philadelphia
 The Restaurant School building in 1965.
Renovated offices of Campus Apartments property management.

Wednesday, February 9, 2011
The Other Bergdoll Mansion
A Ghost Story
In the fall of 1962, construction began on the first major residential development in West Philadelphia in decades. As part of a campaign to revitalize the declining neighborhood beyond the city's university district, University Mews launched a concept that remains to this day.
But before anyone spoke the moniker "University City", the neighborhoods surrounding West Philadelphia's universities were known by their historically proper names such as Powelton Village and Woodland Terrace. Unfortunately the architectural playground of Philadelphia's Victorian nouveau riche had an expiration date.
Many of the larger palaces built by the Industrial Revolution were left behind with unclaimed inheritances. The Great Depression left even those with means without the excessive resources to maintain the grandeur of the Gilded Age, so many of our city's greatest estates stood for as little as two decades.
Some properties passed through the hands of relatives and colleagues, often boarded up and home to squatters. Others burned or simply collapsed. And one example, befitting the dark humor of Charles Addams, inhabited by mysterious and unknown eccentrics fed neighborly folklore, rumors, and ghost stories.
But before anyone spoke the moniker "University City", the neighborhoods surrounding West Philadelphia's universities were known by their historically proper names such as Powelton Village and Woodland Terrace. Unfortunately the architectural playground of Philadelphia's Victorian nouveau riche had an expiration date.
Many of the larger palaces built by the Industrial Revolution were left behind with unclaimed inheritances. The Great Depression left even those with means without the excessive resources to maintain the grandeur of the Gilded Age, so many of our city's greatest estates stood for as little as two decades.
Some properties passed through the hands of relatives and colleagues, often boarded up and home to squatters. Others burned or simply collapsed. And one example, befitting the dark humor of Charles Addams, inhabited by mysterious and unknown eccentrics fed neighborly folklore, rumors, and ghost stories.

4500 Spruce Street, the Charles Moseley Swain Mansion, was surrounded by a stone wall which remains today at University Mews.
Deserted by 1958, the Swain Mansion at 45th and Spruce was mistakenly claimed by neighbors as the Bergdoll Mansion, named for Grover Cleveland Bergdoll, a famous World War I draft dodger. The actual Bergdoll Mansion still stands 2201 Green Street and is on the Pennsylvania National Register of Historic Places.
But while there is no evidence that Bergdoll ever owned the house at 4500 Spruce, the rumor is characteristic of a time and place when a struggling neighborhood would spin tales of their colorful past as a proud source of entertainment. There was nothing historically significant about the Swain Mansion, but its soul lived on long after its prime creating an infamy far more notorious than anything that actually happened at 45th and Spruce. Even as a ghost, the Other Bergdoll Mansion was inspiration.
 The Fire Insurance floor plans for 4500 Spruce Street
The History of 4500 Spruce Street
The real story behind the rubble that now lies below University Mews isn't so exciting, so unless you're a history nerd, the rest of this article may bore you. I find it interesting because Charles Moseley Swain, the man who originally resided at 45th and Spruce, is my great-great-great-grandfather.
One of two brothers, Charles M. Swain grew up in the affluent North Broad Street section of Philadelphia at 1426 N. Broad, now the site of the YMCA. His father, William Moseley Swain, with Arunah S. Abell and Azariah Simmons, founded the Philadelphia Public Ledger and the Baltimore Sun.
Swain moved into his house at 45th and Spruce in 1876. While the architect is unknown, alterations were designed by his colleague Wilson Eyre in 1892. Eyre also designed the City Trust, Safe Deposit, and Surety Company of Philadelphia building, over which Swain presided.
Charles Moseley Swain died in 1904, leaving the house and a fortune without a will. The house was sold to Thomas M. Thompson in 1913 by Swain's son and daughter. Thompson, a colleague of Swain's, served with him as directors of the Edison Electric Light Company.
Swain's son, Charles James Swain, built a group of Tudor revival townhouses uniquely contrasting the Victorian architecture that dominated the block, across the street from his father's home. 4501-4507 Spruce still stand today.

4501-4507 were built by Charles Moseley Swain's son, Charles James Swain, across the street from his father's home.
The Swain Mansion, obviously and unfortunately, did not share the fate of his son's sustainably scaled townhouses. The property was divided and the carriage house was demolished to build the Pinehurst Apartments. The mansion remained in the Thompson family until it was sold to the Hanna Realty Company in 1954 who prepared it for development, selling it to Universal Properties in the spring of 1962. It was demolished that same fall.
A West Philadelphia Elite
Although the wealthiest pioneers of Philadelphia's Industrial Revolution lived west of the Schuylkill River, Philadelphia's culture warriors snubbed the sprawling Victorian estates of West Philadelphia. Center City's elite thought themselves proper Philadelphians and limited themselves to Rittenhouse Square.
The University of Pennsylvania and its fraternal system segregated itself during West Philadelphia's prime. Students prided themselves on having no family living west of the river. These "proper" Philadelphians even claimed their counterparts had accents unique to the West Philadelphia neighborhoods.
Today, Philadelphia's historic caste system remains, in part. Rittenhouse's most dedicated elite even turn their noses to Society Hill, pegging it a rebranded Colonial theme park. But regardless of its stigma and patchy architectural legacy, West Philadelphia's residents ran Philadelphia during its golden age.
Among many other charges, Charles Moseley Swain was a director of the West Philadelphia Passenger Railway Company, a director of the American Academy of Music, and founded the Charles Moseley Swain Lodge at Philadelphia's Masonic fraternity.
Tuesday, September 1, 2009
Go West
 When it comes to architecture in Philadelphia, few neighborhoods can match the decadence of West Philadelphia. It is a portfolio of 19th century design that can be traced block by block, as if turning the pages of an architectural history textbook. From the mid 19th century working class row homes, to the first planned residential suburbs brought by the streetcar which include a pantheon of Victorian, Georgian, Tudor, and Colonial revival mansions, twins, and row homes offering urban refugees fresh air, trees, and green grass.
 Designed by some of the first residential developers the world had seen, architects and urban planners began to see a need for an alternative to the urban lifestyle, which even in neighborhoods as lavish as Rittenhouse Square or North Broad Street in its prime, outside the mansion walls there was a world of filthy streets filled with crime, trash, and vagrants.
 One of the first architects in Philadelphia to take advantage of this quest for a cleaner life was Samuel Sloan. From Chester County, Sloan designed the Woodland Terrace neighborhood of West Philadelphia which sits just north of Baltimore and Woodland Avenues as a residential suburb. He authored a number of books on architecture and the American home emphasizing the importance of proper suburban planning and a family's need for the proper home, principles much more in line with William Penn's original plan for the "Greene Country Towne" Philadelphia was originally intended to be.
 His popular neighborhood and catalog technique led to numerous developments beyond Woodland Terrace, some by Sloan himself. His popular Italianate designs would be reinterpreted as the suburban movement expanded westward. As the Industrial Revolution charged on, the wealthy refugees making West Philadelphia their home would begin accumulating blocks of real estate for their lavish sprawling mansions or massive row home developments which would contain large yards, deep verandas, and up to as many as five floors with every amenity the Industrial Revolution would afford.
 With alterations designed by Wilson Eyre, the Charles Moseley Swain house at 45th and Spruce, now the site of University Mews, may have been designed by Samuel Sloan as part of a larger development project. Its Italiante design is certainly inspired by the surrounding architecture.
Subscribe to:
Posts (Atom)