Showing posts with label Pearl Properties. Show all posts

Wednesday, May 25, 2016

We CAN Demand Better

Remember when we were supposed to get this...


...or this...


...and got this?


What happened? Well, the first two renderings were for a proposed W Hotel and Residences at 12th and Arch, now underway at 15th and Chestnut. The third is the Hilton Home2 Suites, a commercially branded turd of corporate anti-design meant to offer guests a sense of familiarity...like a Turnpike Pizza Hut-turned-Chinese buffet that everyone still recognizes as a Pizza Hut, and probably still smells like one.

Once the epitome of grandeur and high society, the problem with today's rent-by-the-week architecture is that it's designed for those who see a city for only a week. They offer a comfortable bed, free WiFi, continental breakfast, and a gateway to the action. But what they leave for locals is a concrete shell cased in trademarked colors and adorned with plastic signage that has nothing to do with a city.

And they honestly have no reason to care. Their investment isn't in Philadelphians, it's in schlepping rooms at a competitive price from architecture that requires the littlest overhead.

In fact, with the exception of a few chain hotels operating out of buildings that were too historic to demolish, we have no iconic, big chain hotels that were built in the last twenty years. We have the Courtyard Marriott, the Residence Inn, the Ritz-Carlton, and of course the Loews Hotel at the PSFS Building. But when it comes to new construction, even Marriott settles. 

The outliers of branded design are high-end hotels, and in Philadelphia, only when accompanied by condos. The Ritz Residences, the W Hotel and Divine Lorraine under construction, and the proposed SLS International all offer units for both visitors, and locals who have to look at Philadelphia every day. If you need proof that corporate hotel design is a product of its tenants, there you have it. 

Pearl Properties is about to drop the first meaningful deuce on South Broad since the '70s, the prestigious Avenue of the Arts. Where a grimy parking garage still barely stands, Pearl will build the Cambria Hotel and Suites. Cambria is owned by Choice Hotels, the company behind brands like Econo Lodge and Roadway Inn, and its design isn't surprising. 

Few renderings show the entire building because it's just that boring.

Fabrezing the site's former parking garage could have at least earned it the title of polished shit, but the Cambria Hotel isn't even interesting enough to criticize. Its boring facade is deliberately designed to fade into the background on an Avenue where everything else was born to shine.

Like them or not, everything built on the Avenue since the 1980s - the Doubletree, Kimmel Center, Symphony House, 777 - was built to impress; to reflect, compliment, or contrast the Avenue's historic beauties. Heinous as some may be to the modern eye, they were all built with a message in mind.

What's ironic is that while we're embroiled in battles over local projects like Blatstein's contentious monolith at Broad and Washington, bickering over towers near Rittenhouse Square, the powers-that-be behind this commercialized brand of corporate architecture know exactly how to play the game. They know the zoning rules, and they don't challenge them. 

Whereas Starwood's plans for a well designed tower at 12th and Arch once drew a bit of anxiety from neighbors because of its height, Hilton's Home2 didn't because it couldn't. It didn't challenge the rules, it played by them. There was, and still is, nothing in place to challenge truly hideous, or just plain boring design, as long as it jives with the zoning in place. The city's Civic Design Review can hold a meeting, but it's ultimate verdict is only a recommendation. And it rarely gets involved in projects that don't challenge the city's zoning ordinances. 

Pearl's Cambria Hotel probably won't have any adverse impacts on the Avenue of the Arts, at least not in terms of the street's vibrancy. The building is too boring to stand out as an eyesore, and in Philadelphia we're still of the mindset that something is better than nothing. The Cambria will put more feet on the ground and more people on the Avenue, and it will provide the litmus test Pearl thinks it needs to move forward with its stunning SLS International Hotel and Residences nearby. 

"Boring" hotels used to look like this.

But it does set a new precedent at an address where every developer has at least tried since the early '80s, a precedent that says commercially branded design is okay at one of the city's most coveted addresses. If we're smart, we'll look at this as an opportunity to learn from our mistakes, what the city allows, and decide whether the Civic Design Review should be granted true authority over what gets built. And personally, with the right people involved, I think it should.

There is a lot of developable land on South Broad and even more on North Broad, and unless we change our attitude and begin to demand better design, we can expect a lot more Cambrias and Hilton Home2s on our premier avenues. They're the ones with the money to make it happen, but they're also the ones with the means to offer Philadelphia the designs it truly deserves. And we do deserve better. We're Philadelphia, for crying out loud, and we need to wake up and realize what that means. 

Thursday, August 27, 2015

Old Navy at the WCHU Building

You know that wacky Art Deco building across from Liberty Place? The one fittingly home to the Art Institute? You know the one. It looks like a cross between something from Ghostbusters and the opening from Lynch and Frost's short-lived On the Air.

Today (although somehow timestamped "Friday, August 28"), the Philadelphia Inquirer reported that Pearl properties purchased the property between 16th and 17th Streets with plans to lease the lower floors to Old Navy.

Hmm. What to think of that?

It's an obvious no-brainer for Gap Inc. With Gap and Banana Republic outlets already on Chestnut Street, a Gap and Banana Republic around the corner, the conglomerate may need to seek a new Old Navy location once renovation begins at the Gallery...and Chestnut is where it's at right now. 

But why the historic WCAU Building already branded from top to bottom in its original 1922 facade, and more importantly, what does Gap Inc. intend to do with that facade. Old Navy isn't the kind of up-and-coming retailer that panders to hipsters that appreciate kitschy architecture. They're the CVS of cargo shorts, and when they want to be seen, they want to be seen from a block away. 

It's hard to imagine Gap Inc. embracing the building's unique character by diluting Old Navy's branded architecture, they're not Uniqlo. Perhaps we just need to look at Old Navy's dull impact on the Gallery at Market East. The beast that seemed to keep expanding until it was nearly one of the mall's anchor stores never did much to enhance the street beyond letting you know they were there. In fact, in the last few years, their window displays have gone unadorned with the exception of several signs reading "Old Navy," only occasionally even advertising sales.

Their contribution to the Gallery's facade could have been a unique opportunity to gussy up the bland concrete with something bespoke. Instead they hung the same stock signage they use in strip-malls around the world.

Now sure, you can't compare the Gallery at Market East to Chestnut Street, at least not this year. If Gap Inc. arrives at the WCAU Building with three floors of branded architecture, neighborhood activists will likely speak up. Let's hope so. 

But that doesn't mean they won't try, and they have a precedent to do so. Although Gap and Gap Inc.'s two outlets contribute decently to the sidewalk, they only do so because Gap and Banana Republic's stock design is better suited to the posh streets of this emerging shopping destination. Why should Old Navy be saddled with restrictions any greater than Modell's or Five Below?

The answer, of course, is because Pearl Properties and Old Navy chose the WCAU Building, not one with a facade beleaguered by decades of reinterpretations and neglect. It will be interesting to see how this goes down. 

While very few people can truly call Market East home, thousands of residents showed up with virtual pitchforks and torches when PREIT proposed digital signage on the Gallery, even it's worst walls. With far more eclectic charm and Philadelphia heritage on Chestnut Street, will its residents step up and insure the preservation of the WCAU Building's entire facade, or will they let it slide as Chestnut Street becomes further annexed as our sky scraping downtown's retail hallway?

Monday, June 15, 2015

TargetExpress

Are you tired of renting a ZipCar every time you want to go to Target? Ever since Kmart closed on Market East, Center City's been devoid of any large discounter. That isn't necessarily a bad thing. If you know where to look, Philadelphia is still chock full of local markets selling cheap paper towels and kitty litter. But given Philadelphia's popularity explosion, it's surprising that a name like Target has yet to grace Center City, even University City. 


Well, fret no more. TargetExpress will be opening at the former Boyd next summer, Pearl Property's once-ugly, now-too-boring-to-be-ugly, proposed redevelopment of the historic theater's site. Personally I'm not a fan of Target. Not because they don't have cool stuff. They have very cool stuff, and they're great at making me buy it. That's why I'm not a fan. I go in looking for nails and come out with a lamp, some bath soaps, a few superhero t-shirts...and oops, I forgot the nails, so I go back in to take a look at those hip barstools I saw.

Jest aside, the scaled presence of this TargetExpress sounds like a hybrid between Walgreens and a full-size Target, so it will likely not include home furnishings and clothing. Strategically between West Market's office workers, densely packed Rittenhouse Square, and convenient to University City, 19th and Chestnut is a smart location. 

Still, a TargetExpress is a far cry from what the Boyd Theater once was, and what we were all-but promised its redevelopment would become. A discount department store, even a miniaturized incarnation of one, is about as far as we can get from a luxury movie theater and a towering Art Deco apartment building. 

And still no word on the Boyd's Art Deco lobby.

Thursday, June 11, 2015

Boyd Site Redesign Offers Less of the Same

Last month the Philadelphia Historical Commission sent Pearl Properties back to the drawing board for its mixed use complex at 19th and Chestnut. Pearl must have misunderstood the reason their original design wasn't approved, because their redesign - if you can call it that - appears to be the same building with its bland-filter turned up.

What was proposed last month wasn't great, especially compared to the Art Deco rendering of an apartment tower we were led to believe would be flanking this prominent corner. Instead, its tower was pushed back to Sansom Street while a dull retail component sidled up to the Boyd Theater's head-house. Interestingly, in both renderings, Pearl ignores what is its most interesting component: the corpse of the Boyd Theater. 

Almost as if Pearl doesn't want anyone to ask what will happen of the theater's grand lobby, it pixelates into the background with something that looks like a store called Vivace. Perhaps hoping to grab some street-cred with a Versace implication, it really just implies that the Boyd's lobby will not serve as the lobby to its residential component, or as a lobby at all. Instead, we might assume, the lobby will be chopped up into another small-box retailer like the drugstore across the street or so many other once-theater-lobbies in Philadelphia. 


And what about the new elements? If this were a design competition and Pearl given a second chance, we'd see a wildly different and more dynamic design. It's easy, although shortsighted, to assume that the Historical Commission rejected Pearl's initial design because the complex is replacing something astounding, an astounding demolition that the Commission did approve. In its place, at best, should be a concession, something that at least tries to replace what was lost.

But this isn't a competition, it's bureaucracy and Pearl is dancing with the city. What seems to have happened leading up to the Boyd's demolition appears to be continuing right under the idealistic noses of the city's preservationists. As the Boyd traded hands, or appeared to trade hands, owners and speculators seemed to be laying down groundwork that would insure that the ultimate outcome would be extraordinarily profitable at the expense of preservation, or the architectural best interest of the site. 

Live Nation got a hardship exemption to demolish the Boyd's auditorium, then Neil Rodin all-but promised it would be replaced with an even more lavish cinema experience. Meanwhile, Pearl pitched a glorious high-rise for the corner of 19th and Chestnut. The triad had satisfied everyone, albeit with much public reluctance. But right before the Boyd's roof was ripped off, Rodin backed out, Pearl quietly exited the movie theater business, and the chaos exposed itself as a perfectly orchestrated project plan.

A plan that has left us with no hope that Pearl's mixed use plan for 19th and Chestnut will ever be anything more than the lowest common denominator. Despite its unimpressive facades and configurations, the layout makes absolute, commercial sense. The low rise retail component will face 19th and Chestnut, its most heavily trafficked intersection, while its mid rise apartment tower will sit on Sansom, likely above a parking podium, where nothing notable will be seen from the street. 

It's ugly, but this isn't a building designed to impress or win awards. It was always a heavily commercial endeavor. We'll never know for sure if this was Pearl's plan all along, but it's clear that preservationists and the more clueless Historical Commission were duped by Live Nation, Neil Rodin, and Pearl Properties. The only piece that seems to be still up for debate, the piece we should be primarily focused on, is ironically the only piece left that matters: the Boyd Theater's grand lobby. 

Thursday, May 21, 2015

An Ugly New Boyd Tower May Cometh

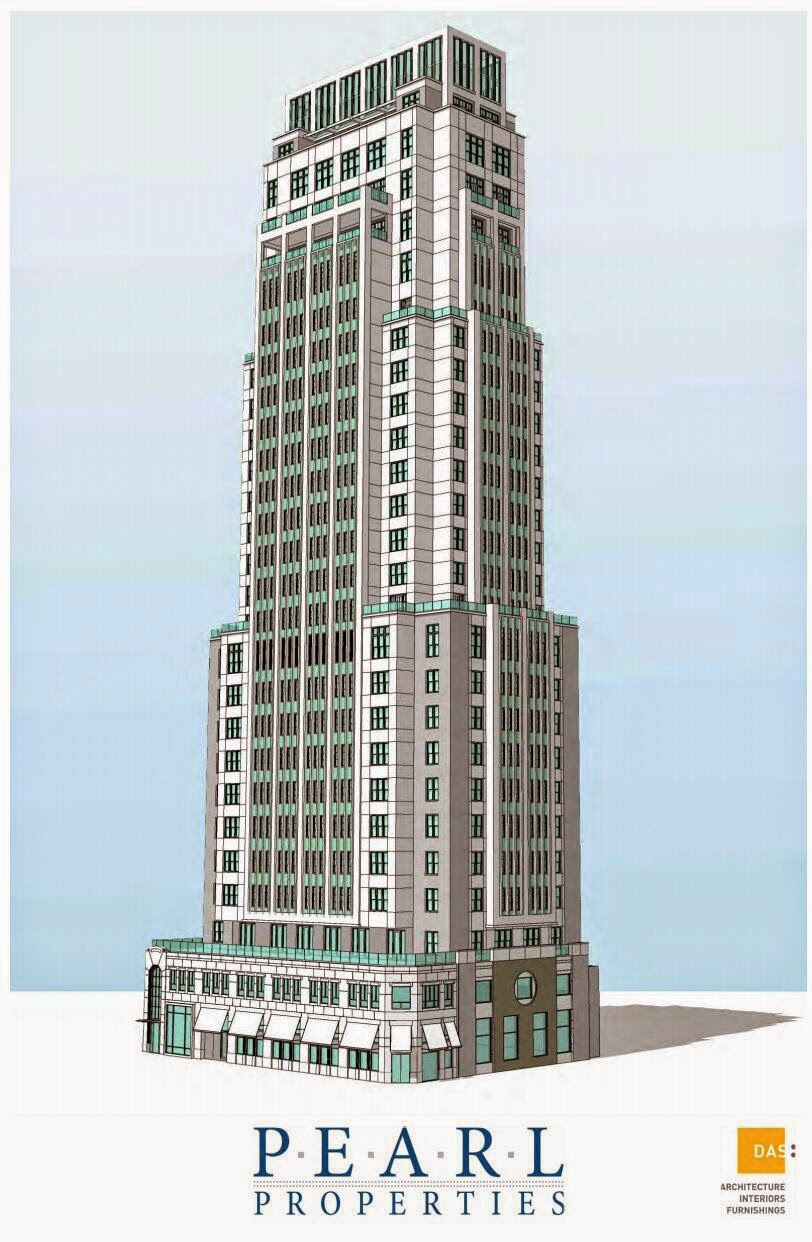
With the tragic loss of Philadelphia's last movie palace, the Boyd Theater on Chestnut Street, many were looking to Pearl Property's graceful rendering of an Art Deco tower flanking the corner as a concession. 


Though only one rendering ever existed, the tower's handsome potential echoes an L.A. Noir embodiment that would have complement both the Boyd's lobby and its eastern neighbor. 

So what happened?

That question can't be asked enough when it comes to the Boyd's fight, loss, and demolition. And unfortunately, that uncertainty continues even after the Boyd's auditorium is nearly gone.

Eimer Architecture, a firm that has never produced a building, let alone a high-rise for an address like Rittenhouse Square, has released a rendering that will be reviewed by the Historical Commission next week. 


Inga Saffron had some choice words to say about it and, ever the critic, she couldn't be more correct. Like so many other high-rises, even townhouses, throughout Center City and University City, the tower's metal panels are the go-to decision for budget builders. They're a cheap way to make a simple building stand out. 

But this is Rittenhouse-****ing-Square. Budget builders have no business here. It's bad enough when an architect puts a pig in a prom dress in New Kensington, but at 19th and Chestnut, it's not even economically necessary. Behind the revered Boyd, it's downright unethical. 

Unfortunately there is a growing part of me that simply wants to move on. We lost the war for the Boyd, and there are worthy battles elsewhere. Eimer Architecture's building is uninteresting and flat, but it's now in the hands of the Historical Commission. 

There are still curiosities, though. Namely, why did Pearl abandon its Art Deco tower, and why did it move the tower to Sansom Street? The answer to the latter is likely financial. For the project to have a low-rise retail component, Chestnut Street gets much more foot traffic. Still, it's irresponsible to the neighborhood and to the streets, and will likely leave quaint Sansom with a garage door and a blank wall. 

Monday, December 22, 2014

Fate of the Boyd Uncertain, Again

Months ago, at the height of an effort to save Philadelphia's last surviving movie palace, the Historical Commission proved that it knows as little about history as it does preservation by approving the demolition of the Boyd's auditorium.

Neil Rodin promised he'd deliver us an iPic movie theater if Live Nation, its previous owner, cleared the way. Now that the auditorium, perhaps the building's most worthy attribute, is nearly gone, Rodin is out of the picture and the property has been purchased by Pearl.

Pearl Properties pitched a sky scraping apartment building for the now-vacant corner of 19th and Chestnut last summer, but its height and density upset neighbors. Now that it owns the Boyd, the art deco-ish apartment tower can be built without the headache of a zoning variance. 

So what about the Boyd? Well, Hamid Hashemi of iPic insists that it's still interested in leasing the Boyd from Pearl, but Inga Saffron pointed out Friday that iPic could only afford Rodin's cheap rent, and that Pearl has no interest in the movie business. 

Of all the theaters that graced Philadelphia with the birth of celluloid, it's a shame that the Boyd is the only to survive. While its auditorium is indeed beautiful, the only protected piece - its facade - is the building's least interesting attribute. 

As for the historic building, its classification only protects the facade, one that would complement Pearl's proposed tower. But at this point, does it matter? Unless Pearl intends to restore the Boyd's lobby and incorporate it into the tower as its entrance, the theater's face is its least interesting piece. Like ghost structures and shadow walls, salvaged facades can be bitter reminders of history we lost.

Even if Pearl is willing to entertain iPic's proposal and match Rodin's low rent offer, it seems like a poor business move. In fact, iPic's general business model seems like it's designed to fail, or at best, it's not sustainable. Blankets and recliners aren't innovative ways to draw fleeing viewers back to the silver screen. That's like putting a coffee shop in a Blockbuster then doubling the rental price in exchange for the experience. 

If I want to cozy up to a movie, I've got Netflix and a cat at home. I'm not going to spend twenty plus dollars to fall asleep in a room full of strangers. 

As a vintage movie theater, the Boyd's original auditorium would have offered something unique, and the vacant lot next door could have been annexed to provide another screen or two. iPic's bandaid approach to its dying industry never had a realistic future on Chestnut Street, and unless it begins to understand why Millennials would rather watch College Humor on their iPhones than sit in a movie theater for three hours, it doesn't have a future in the business.

Hollywood isn't going anywhere, but how we access it is changing. Offering amenities isn't the solution, it may just stave off the demise for another decade. Like print journalism, the movie theater we've known for a century is on its way out. What's next is anyone's guess, but iPic doesn't have it.

Saturday, May 3, 2014

Neighbors Review 1900 Chestnut

Pearl Property's 1900 Chestnut apartment proposal received positive to mixed reaction at a community meeting. While neighbors liked the design, you can guess what received the most criticism: parking and shadows.

The reaction to traffic is of course the canned response to any project. Despite the fact that the neighborhood sits on a dozen parking garages and surface lots and that skyscrapers are the historic testament to dense walkability, "traffic" has become such an ingrained response that those complaining about it have forgotten what they're even asking.

But the more hypocritical complaint, one that is growing as fast as our skyline, is height. The neighborhood is home to other skyscrapers, and those airing their grievances over shadows have been in the shadows of other buildings for a long time. Worse, those who complain about obstructed views are casting their complaints from other highrises, blocking the views of others.

Still, regardless of the standard NIMBYisms at 19th and Chestnut, reaction to the building's design seems mostly positive. And the best part is, parking will be provided by leasing spaces in existing garages. Although requiring parking is still an asinine position, allowing such a tall building to move forward without providing more redundant parking spaces is a baby step in the right direction.

Sunday, April 27, 2014

Pearl's 19th and Chestnut

Pearl Properties has released a rendering for a new apartment building at the corner of 19th and Chestnut.

The design echoes the small retail corner space, formerly Qdoba, which appears to be incorporated into the site.

Similar in style to the apartment building on Vine Street being developed by the LDS Church, Pearl's ambitious high rise is in line with the city's recent boom in luxury apartment buildings.

Monday, October 25, 2010

The Granary

Pearl Properties proposed converting The Granary at 20th and Callowhill into a mixed use high rise by adding twelve stories of modern apartments to the top of the silos. While the plan was ultimately denied, and subtly criticized by Inga Saffron, it could open a debate over how and why to preserve historically significant buildings that no longer serve a practical purpose because of elements that serve its historical significance.

The Granary was built by the Reading Company in 1925, and is historically significant because it represents an era that once dominated this neighborhood, an era represented solely by The Granary.

But is it architecturally significant? One can hardly argue the right angles to be design. In fact there really are no artistic elements to this building. It is purpose-built practicality throughout. However, the building's aesthetics are so staunchly preserved that in order to reuse this building, Granary Associates occupies a bevy of windowless floors in order to maintain the gray, concrete facade.

That's quite a sacrifice, to deny architects a view of their city to save a barren wall. Would it really be a preservative sin to allow the few large windows to be replicated on each floor? As something architecturally significant, I can understand this tedious preservation, but as an historical representation of a bygone era, the history lies in its presence and location, not in the detail, or lack thereof.

This building preserves an era that's ending made it impractical. As it stands the Granary stares over our Champs-Élysées, a white elephant amongst meticulously designed museums and parks, but an artistically designed addition could allow it to continue to serve as an historical reminder of a bygone era while adding architectural significance to the location.